
Bay Windows in Simcoe County & the GTA
Bay windows project beyond the exterior wall to bring in more light, widen the view and create additional interior depth.

What makes this option different
Wider views and more daylight
Adds usable interior depth
Side units can provide ventilation
Details, applications and selection considerations
Use the details below to compare operation, applications, configurations and project considerations for this specific product.
A Window Style That Changes Both the Interior and Exterior
Unlike a flat window opening, a bay window projects beyond the wall. That projection changes the room inside and gives the exterior a stronger architectural presence, making bay windows a practical design upgrade as well as a window replacement choice.
How a Bay Window Is Built
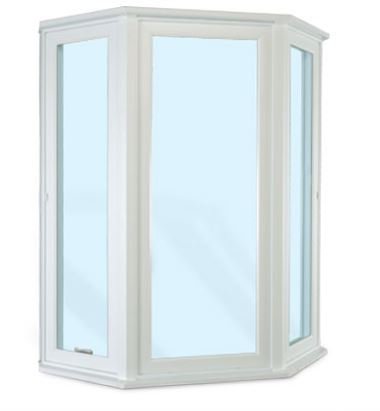
A typical bay window combines a larger center unit with two narrower side units set at an angle. The exact configuration can vary based on opening width, projection depth, exterior architecture and whether the side windows need to operate.
Popular Rooms for Bay Windows
Bay windows are commonly used where the homeowner wants the window to become part of the room's design rather than simply fill an opening.
Common Bay Window Configurations
Bay window configurations can vary by projection depth, center-window size, side-window angle and whether the side units operate. The right layout depends on the opening, exterior elevation and how much interior depth you want to create.
What to Consider Before Replacing or Adding a Bay Window
Because a bay window projects beyond the wall, there is more to plan than with a standard flat replacement window. The opening, support, exterior finish and interior trim all influence the final result.
Professional Measurement and Installation
Proper installation matters on any window, but it is especially important on a projecting bay assembly because the unit must be supported, sealed and finished correctly. We help homeowners review the configuration before ordering and install the completed assembly for the opening.
Window options and product views
Browse product views and design examples for this specific window or door option. Final availability, colours and configurations should be confirmed for the selected system.
1 image
Start with the opening
Photos and approximate dimensions help us understand the opening before product and installation details are finalized.
Choose supply or installation
Tell us whether you need product supply only, replacement, professional installation or a new-construction solution.
Confirm the exact configuration
Final sizes, finishes, glass, hardware and product availability are confirmed for the specific project before ordering.
Compare related options
Review related MK Windows & Doors product pages before deciding which configuration fits the opening.
Explore more windows from MK Windows & Doors
Continue comparing product pages, or return to the windows hub for the full collection.
Get a quote for bay windows
Send MK Windows & Doors your city, project type, approximate opening size and the product style you are considering.